Room Area Calculator
Work out your room’s floor area from its length and width for better space planning.
Calculate area
Interiors Industries · Planning Tools
Plan your home with our easy interior design calculators. Estimate room area, paint quantity, flooring, tiles, false ceiling materials and your interior budget before work begins. Choose a calculator below to get started.
Work out your room’s floor area from its length and width for better space planning.
Calculate areaEstimate paint requirements using your room dimensions and the number of coats.
Estimate paintCreate a starting budget estimate based on room size, design level and planned work.
Estimate budgetEstimate the floor area and approximate flooring material needed for your room.
Calculate flooringEstimate tile quantities for floors or walls using the area and tile dimensions.
Calculate tilesCalculate ceiling area and estimate the material requirements for your project.
Calculate ceilingGood interior planning starts with accurate measurements and a clear idea of the work involved. These interior design calculators help you prepare before choosing paint colours, flooring, tiles, ceiling finishes or furniture. Use the results as a starting point when comparing materials and discussing your project with a contractor or interior designer.
For additional guidance, review product instructions and planning information from established organisations and manufacturers.
Design Inspiration
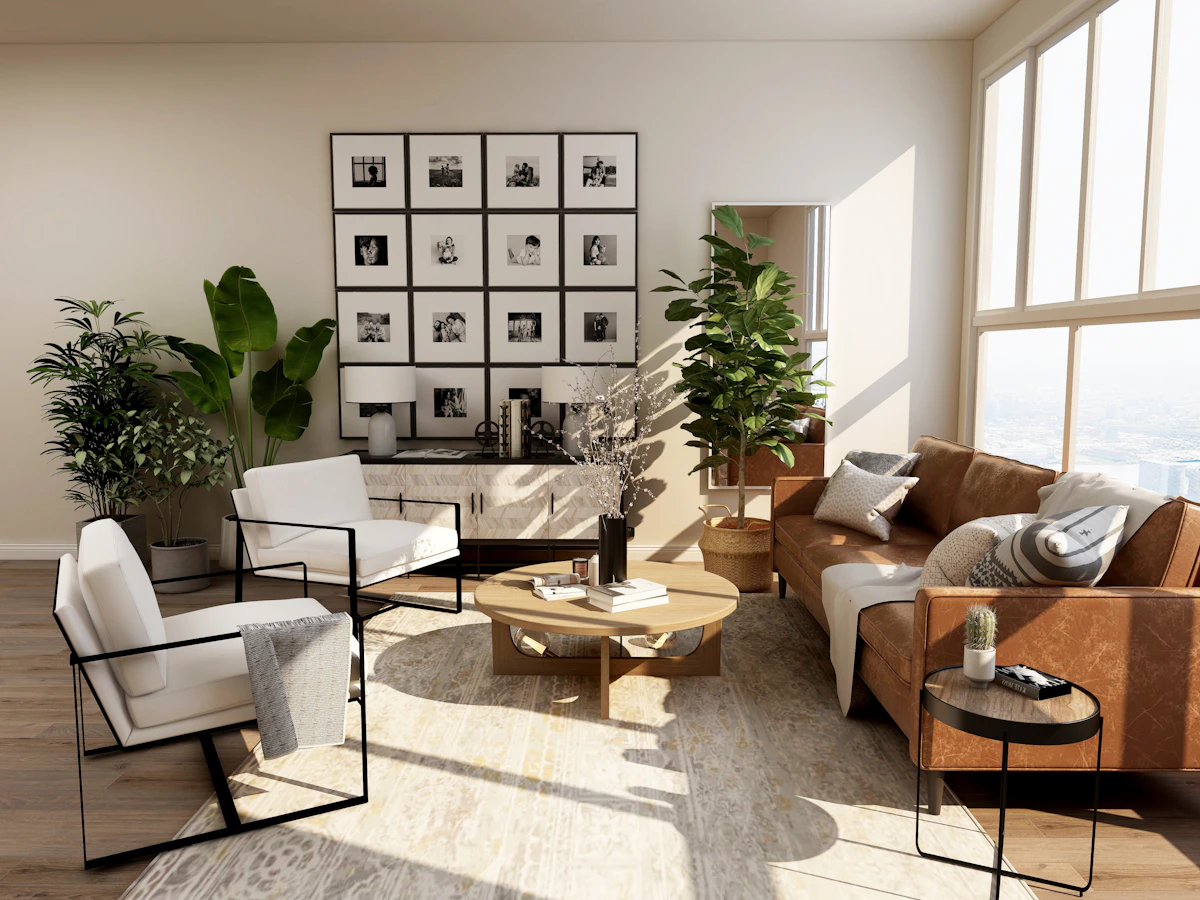
Once you understand your room dimensions and likely material needs, you can make more informed choices about finishes, colours, lighting and furniture. Explore our calculators first, then use your measurements to guide your interior design decisions.
Start with a measurement calculator, estimate your materials and take the next step towards a well-planned interior.
Explore Interior Designs